


















Address
1242 Crestlake Avenue, Ventura, CA
Price
$ 1,035,000
Property Attributes
- MLS#V138835
- TypeSingle Family
- Listing Status Active
- CountyVENTURA
- CityVentura
- AreaWells Rd. East to City Limit
- NeighborhoodBel-Aire - 2402
- Zip93004
- StyleTraditional
- Year Built1977
- Price$ 1,035,000
- Bedrooms4
- Full Bathrooms3
- Half Bathrooms0
- Sqr Footage2000
- Lot Size0.14 Acres
Data Source:
Crisnet MLS
Property Description
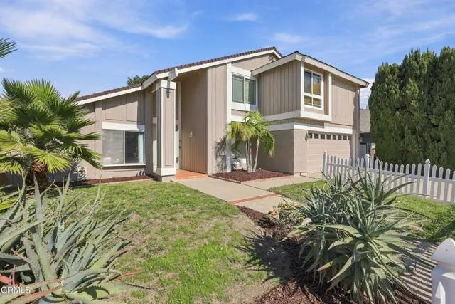
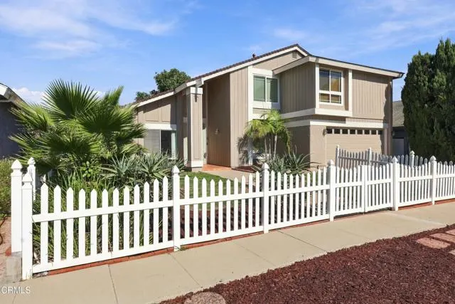
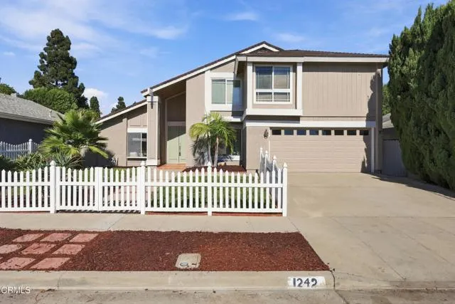
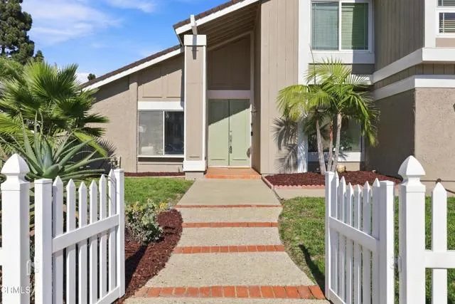
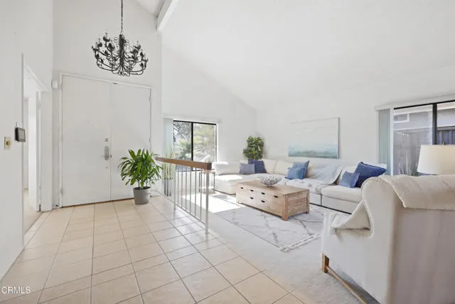
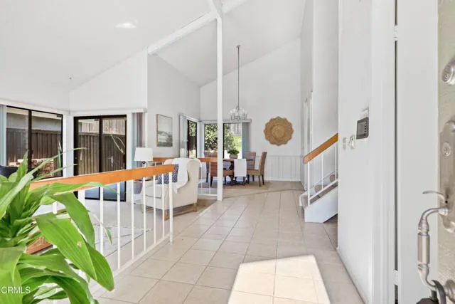
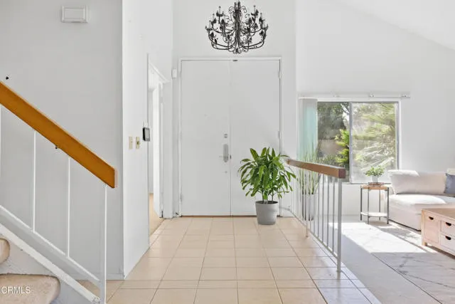
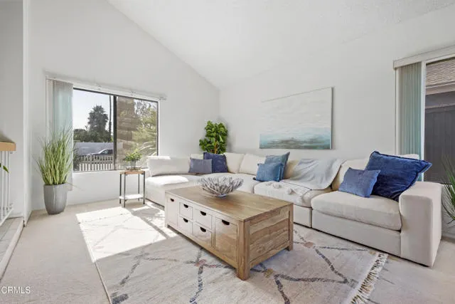
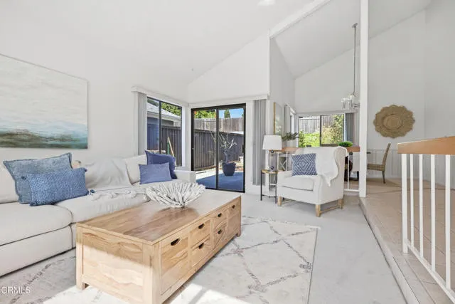
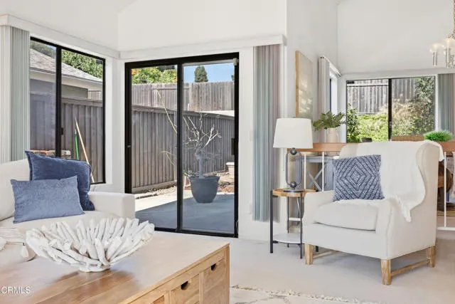
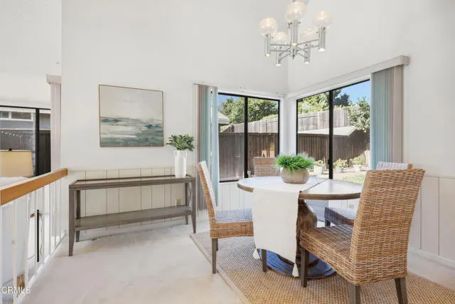
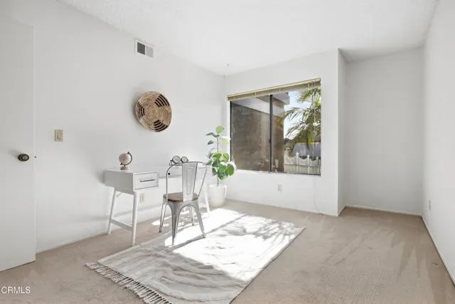
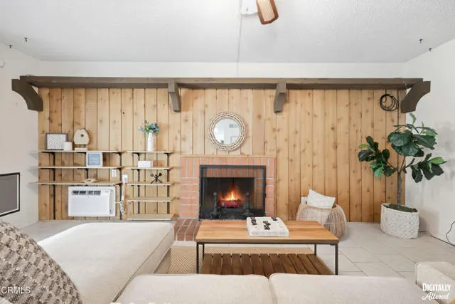
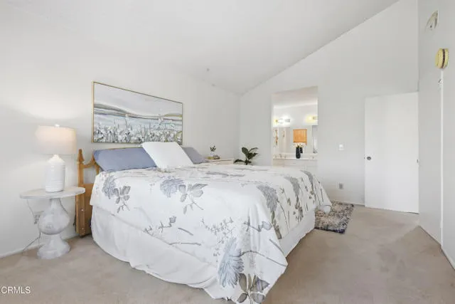
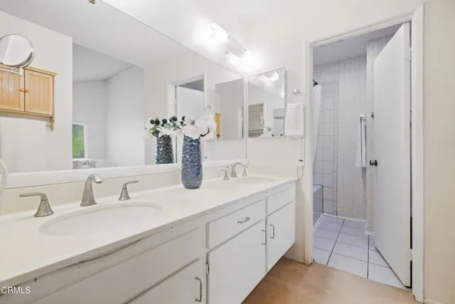
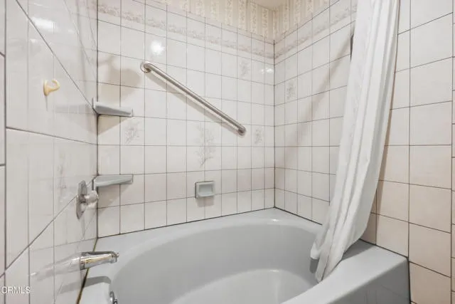
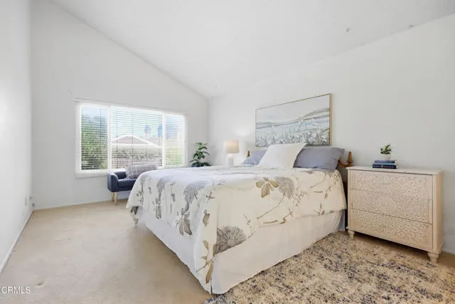
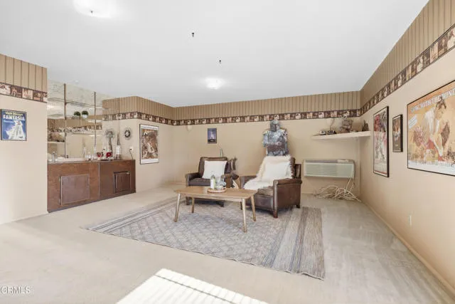
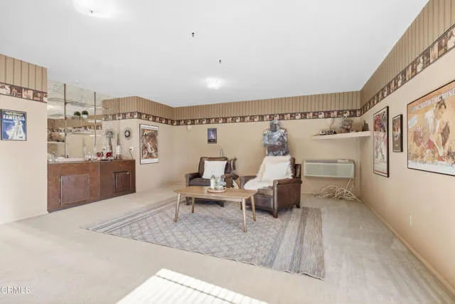
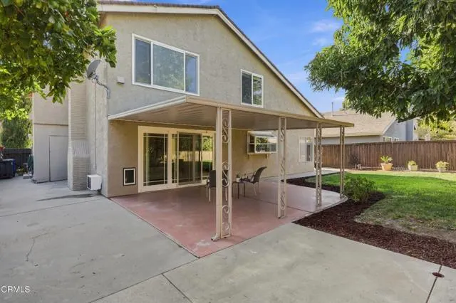
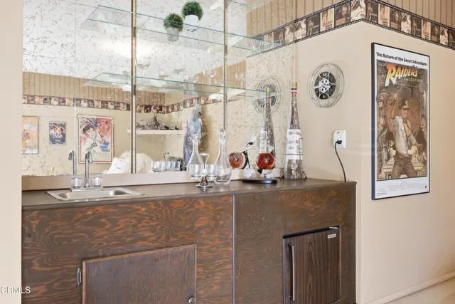
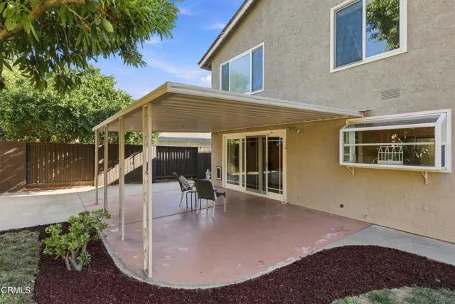
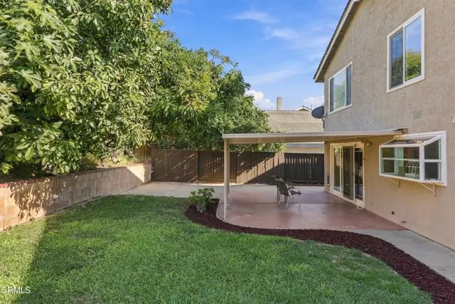
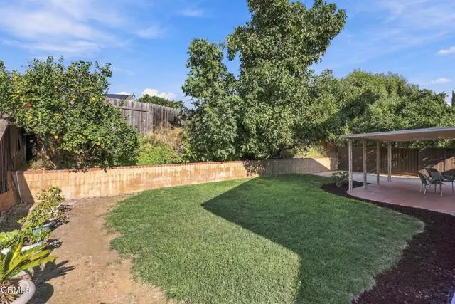
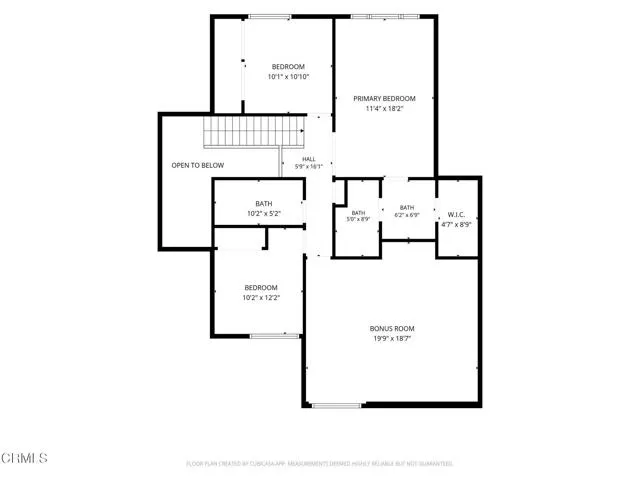
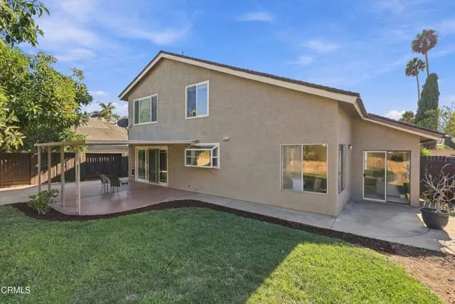
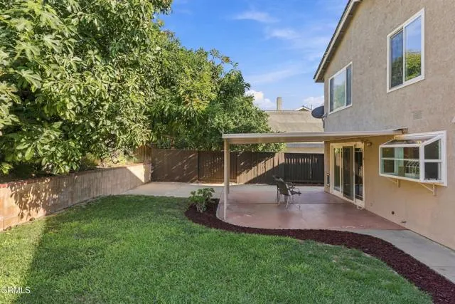
Almost heaven in east Ventura: 2 story 4-bedroom 3 bath home features vaulted ceilings, remodeled kitchen & baths, family room AND a bonus room. There is a bedroom & full bath on the first floor: the rest are upstairs. The back yard is fully fenced and includes a covered patio, and there's a 2 car attached garage, water treatment system, & much more.
| Price History | |
|---|---|
| 9/21/2026 | Listed $1,035,000 |
General Features
| Living Area | 2000.00 |
|---|---|
| Sewer | Public Sewer |
| Heating | Natural Gas,Forced Air,Central |
| Cooling | Wall/Window Unit(s) |
| Utilities | Natural Gas Connected,Sewer Connected,Water Connected |
| Roof | Composition,Shingle |
| Appliances | Water Heater,Microwave,Refrigerator,Water Softener,Electric Oven,Dishwasher,Electric Cooktop |
| Garage Spaces | 2.00 |
| Patio/Porch Features | Covered |
| Architectural Style | Traditional |
| Pool Features | None |
| Security Features | Carbon Monoxide Detector(s),Smoke Detector(s) |
| Construction Materials | Frame,Stucco |
| Year Built | 1977 |
| Electric | 220 Volts,220 Volts in Kitchen |
| View | None |
| Assessments | None |
| Levels | Two |
| Property Subtype | Single Family Residence |
| Community Features | Sidewalks,Suburban |
| County | Ventura |
| Property Type | Residential |
| Attached Garage | Yes |
| Subdivision Name | Bel-Aire - 2402 |
| Full Baths | 3 |
| Directions | From the intersection of Telephone Rd. & Petit Ave. go south on Petit Ave. to Oneida and follow it until it intersects with Crestlake Ave. |
| City | Ventura |
| Listing Agent | Jeff Roundy - BRE#00512234 |
| Entry Location | first floor |
| MLS Area | VC28 - Wells Rd. East to City Limit |
| Lot Size Units | Square Feet |
| Lot Size Square Feet | 6098.00 |
| Spa Features | None |
| Subdivision Name | Bel-Aire - 2402 |
| Attached Structure | Detached |
| Price Per Square Foot | 517.50 |
| Property Condition | Updated/Remodeled |
| Structure Type | House |
| Living Area Units | Square Feet |
| Builder Name | Aaron Raznick |
| Standard Status | Active |
| Year Built Source | Assessor |
Interior Features
| Interior Amenities | Sunken Living Room,High Ceilings,Tile Counters,Granite Counters |
|---|---|
| Flooring | Tile,Carpet |
| Fireplace Features | Wood Burning,Family Room |
| Total Stories | 2 |
| Common Walls | No Common Walls |
| Air Conditioning Y/N | Yes |
| Eating Area | Breakfast Counter / Bar,Separated,Area |
| Heating Y/N | Yes |
| Laundry Y/N | Yes |
| Fireplace Y/N | Yes |
| Laundry Features | In Garage |
| Total Bedrooms | 4 |
| Entry Level | 1 |
| Room Type | Primary Bedroom,Separate Family Room,Bonus Room,Kitchen,Living Room,Main Floor Bedroom,Family Room,Primary Bathroom |
| Appliances Y/N | Yes |
| Main Level Bathrooms | 1 |
| Full + 3/4 Baths | 3 |
| LivingAreaSource | Assessor |
| Kitchen Features | Kitchen Open to Family Room,Granite Counters |
| Total Baths | 3 |
Exterior Features
| Fencing | Wood |
|---|---|
| Parking Features | Garage,Garage - Single Door,Garage Door Opener |
| Lot Features | Lot 6500-9999,Landscaped,Utilities - Overhead,Level,Front Yard,Lawn |
| Water Source | Public |
| Total Parking | 4.00 |
| Inclusions | refrigerator,microwave,water treatment system. |
| Lot Size Area | 6098.0000 |
| Foundation Details | Slab |
| Fence Y/N | Yes |
| Parking Y/N | Yes |
| Patio Y/N | Yes |
| Lot Size Acres | 0.1400 |
| Road Surface Type | Paved |
| Lot Size Source | Assessor |
| Door Features | Sliding Doors |
| Sprinklers Y/N | Yes |
| Road Frontage Type | City Street |
Amenities
- Foreclosure
- Views
- Short Sale
- New Construction
- Adult 55+
- Lease To Own
- No HOA Fees
- Furnished
- Primary On Main
- Air Conditioning
- Seller Finance
- Green
- Fixer Upper
- Horse
- Golf
- Fireplace
- Deck
- Garage
- Basement
- Pool
Property vs Single Family Average in 93004
Price
Year Built
Visits
 Based on information from CRISNet MLS as of September 28, 2026 3:56 AM UTC All data, including all measurements and calculations of area, is obtained from various sources and has not been, and will not be, verified by broker or MLS. All information should be independently reviewed and verified for accuracy. Properties may or may not be listed by the office/agent presenting the information. The listing broker's offer of compensation is made only to participants of the MLS where the listing is filed.
