
Views











Address
25434 Via Pacifica, Valencia, CA
Price
$ 899,000
Property Attributes
- MLS#SR26210403
- TypeSingle Family
- Listing Status Active
- CountyLOS ANGELES
- CityValencia
- AreaValencia 1
- NeighborhoodNew Tempo
- Zip91355
- StyleSingle Family Residence
- Year Built1977
- Price$ 899,000
- Bedrooms3
- Full Bathrooms2
- Half Bathrooms0
- Sqr Footage1920
- Lot Size0.112 Acres
Data Source:
Crisnet MLS
Property Description
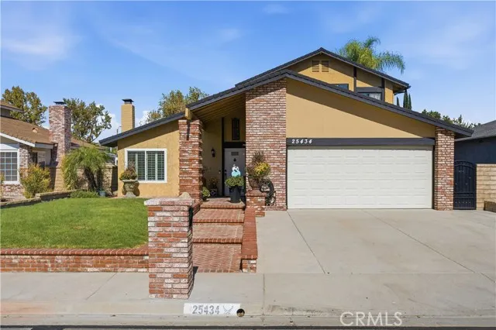
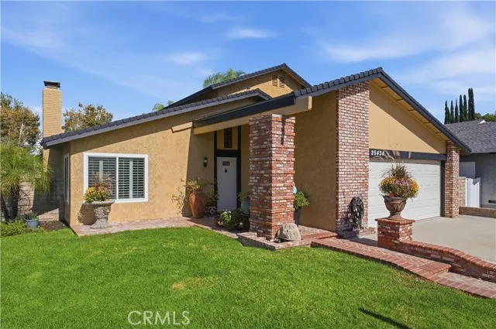
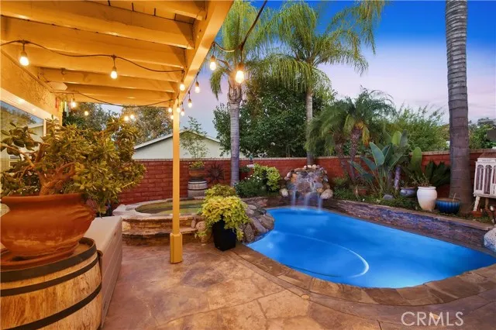
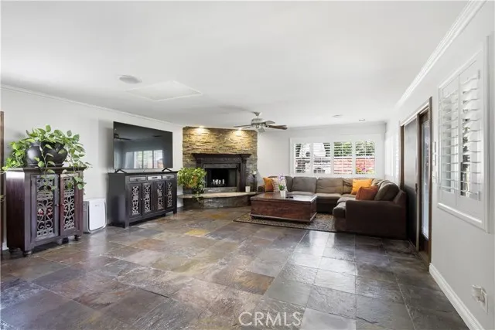
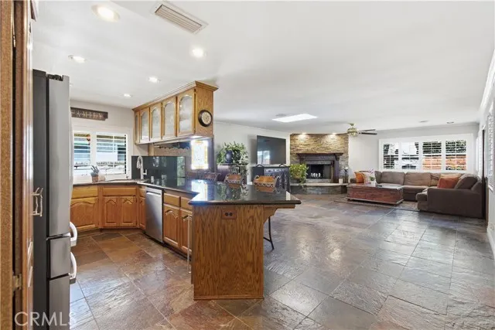
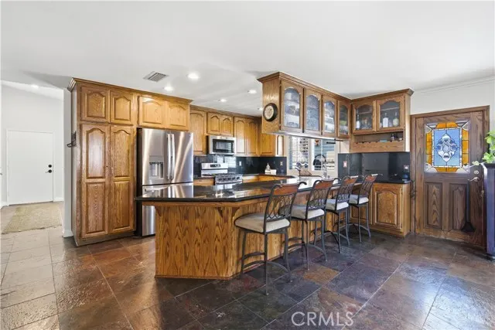
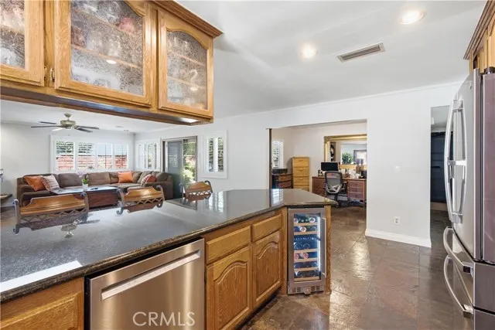
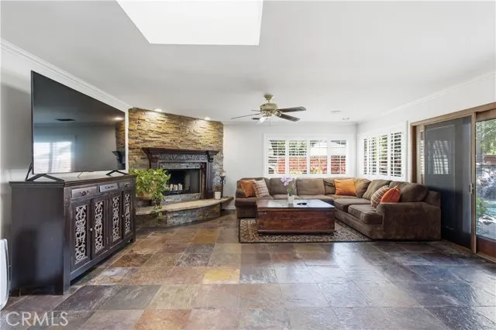
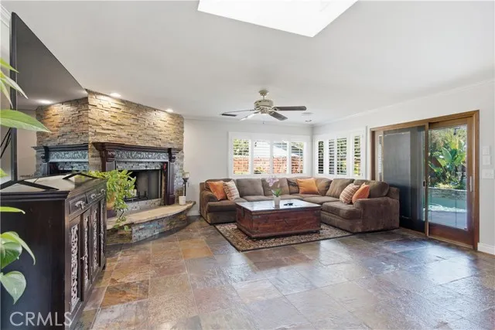
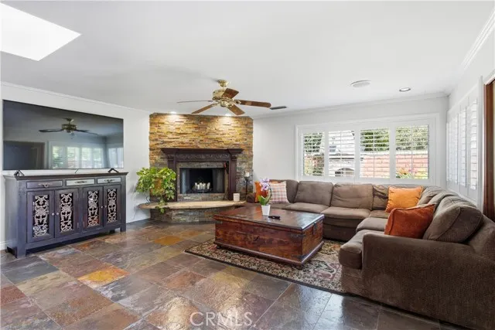
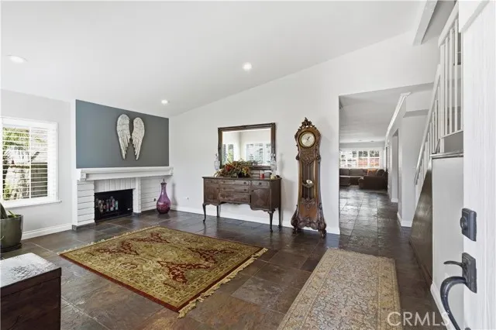
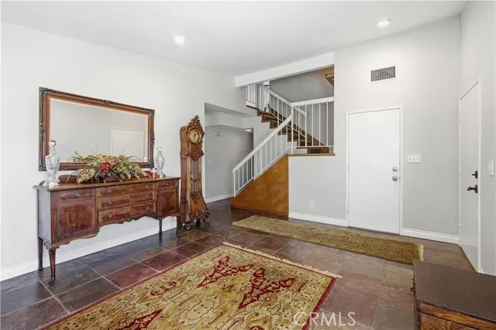
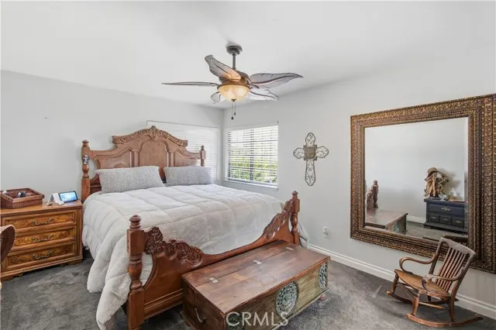
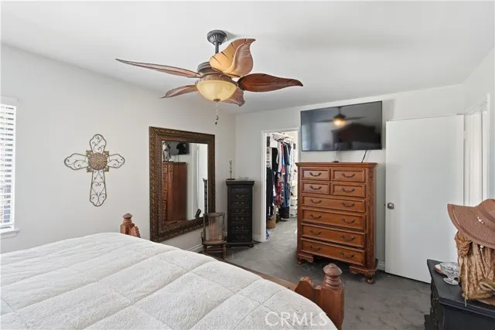
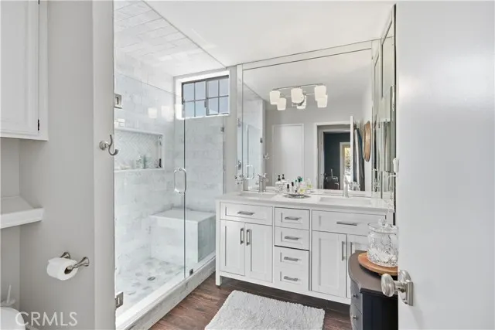
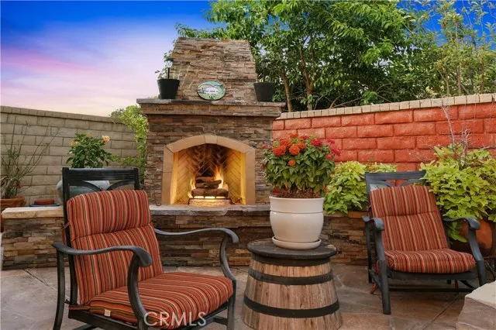
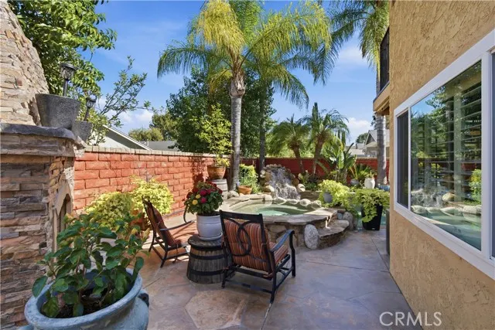
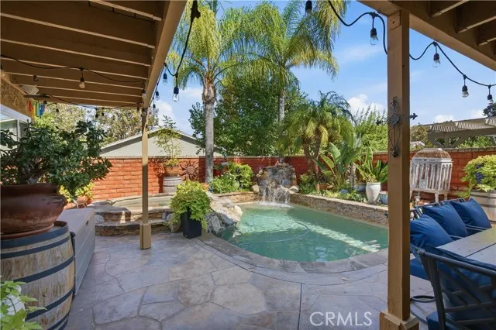
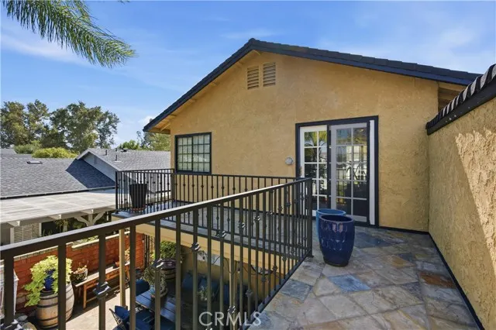
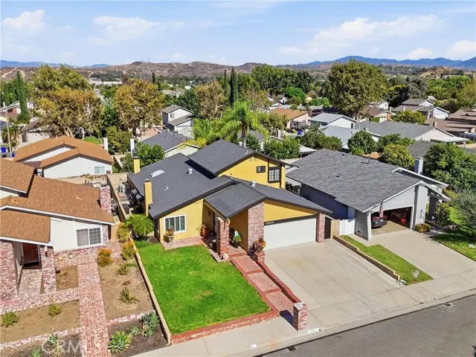
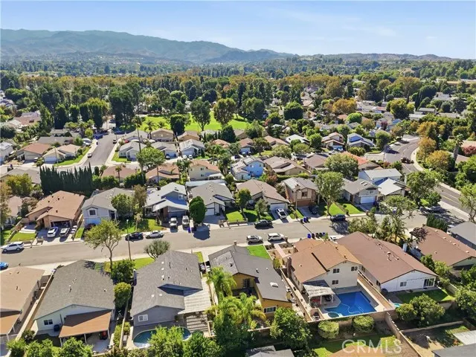
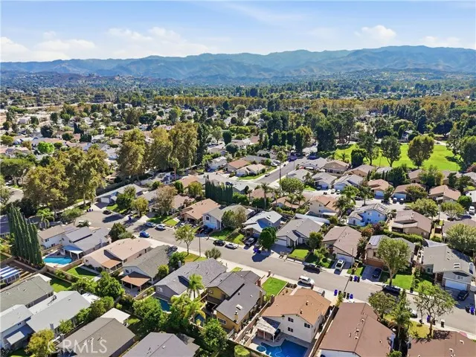
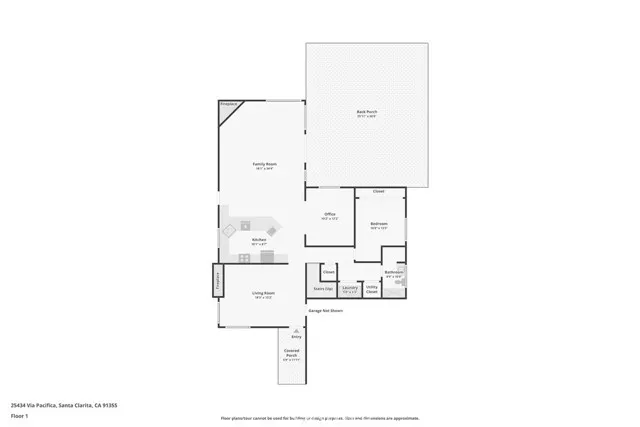
LOCATION. LIFESTYLE. VALENCIA LIVING. No HOA - No Mello Roos! Nestled within the heart of Valencis this beautiful pool home residence offers the perfect blend of comfort, relaxation, and Southern California lifestyle. Thoughtfully designed for effortless everyday living and easy entertaining, the home features a full bedroom and bath downstairs, two more bedrooms up, optional 4th bedroom/office also down stairs a light flowing floor plan that feels both welcoming and comfortable. Attached 2 car garage. At the heart of the home, the living spaces are enhanced by 2 cozy fireplaces and soothing sounds of the waterfall of the sparkling backyard pool and spa, creating a beautiful backdrop for quiet mornings, relaxed evenings, and gatherings with family and friends. The versatile floor plan provides flexibility for dining, with space for a dining area in the main living room or within the family room just off the remodeled kitchen. Stainless appliances. Wine refrigerator. Newer electrical panel for car charging. This flexable space is perfect for a home office with views of the pool. Outside, discover your own private resort style pool and spa with outdoor fireplace. This backyard invites you to spend sun-filled afternoons poolside, dine al fresco, entertain under the stars, or simply enjoy the tranquility of your own outdoor sanctuary. Life in Valencia extends beyond your front door. Residents enjoy an exceptional selection of community amenities with convenient access to Valencia’s renowned paseo system for walking and biking. Parks, shopping, dining, and entertainment are all close at hand. With its desirable floorplan design, inviting pool and backyard setting, resort-style community amenities, and coveted Valencia location, this is an opportunity to enjoy a relaxed and connected Southern California lifestyle in one of Santa Clarita’s most desirable communities.
| Price History | |
|---|---|
| 9/28/2026 | Listed $899,000 |
General Features
| Living Area | 1920.00 |
|---|---|
| Sewer | Public Sewer |
| Heating | Central |
| Cooling | Central Air |
| Utilities | Natural Gas Connected,Sewer Connected,Electricity Connected,Water Connected |
| Appliances | Disposal,Microwave,Refrigerator,Dishwasher |
| HOA Fee | 0.00 |
| Garage Spaces | 2.00 |
| Patio/Porch Features | Concrete |
| Pool Features | Pebble,Private |
| Year Built | 1977 |
| View | Mountain(s),Neighborhood |
| Assessments | None |
| Levels | Two |
| Property Subtype | Single Family Residence |
| Community Features | Curbs,Street Lights,Sidewalks |
| County | Los Angeles |
| Property Type | Residential |
| Attached Garage | Yes |
| Subdivision Name | New Tempo (NTPO) |
| Full Baths | 2 |
| Directions | McBean to Ave Navarre to Via Pacifica |
| City | Valencia |
| Co-Listing Agent | Collin Davis - BRE#01973658 |
| Listing Agent | Kathy Bost - BRE#00912128 |
| Disclosures | CC And R's |
| Entry Location | 1 |
| High School District | William S. Hart Union |
| Number Of Units Total | 1 |
| MLS Area | VAL1 - Valencia 1 |
| Lot Size Units | Square Feet |
| Lot Size Square Feet | 4877.00 |
| Spa Features | Private |
| Subdivision Name | New Tempo (NTPO) |
| Attached Structure | Detached |
| Price Per Square Foot | 468.23 |
| Structure Type | House |
| Living Area Units | Square Feet |
| Standard Status | Active |
| Year Built Source | Assessor |
| Tax Lot | 73 |
Interior Features
| Interior Amenities | Open Floorplan,Granite Counters |
|---|---|
| Flooring | Tile,Carpet |
| Fireplace Features | Living Room |
| Total Stories | 2 |
| Common Walls | No Common Walls |
| Air Conditioning Y/N | Yes |
| Heating Y/N | Yes |
| Laundry Y/N | Yes |
| Window Features | Plantation Shutters |
| Fireplace Y/N | Yes |
| Laundry Features | Individual Room,Upper Level |
| Total Bedrooms | 3 |
| Entry Level | 1 |
| Room Type | Separate Family Room,Office,Living Room,Main Floor Bedroom,Family Room |
| Appliances Y/N | Yes |
| Main Level Bedrooms | 1 |
| Main Level Bathrooms | 1 |
| Full + 3/4 Baths | 2 |
| LivingAreaSource | Assessor |
| Kitchen Features | Kitchen Open to Family Room,Granite Counters |
| Total Baths | 2 |
Exterior Features
| Parking Features | Direct Garage Access,Driveway |
|---|---|
| Lot Features | Cul-De-Sac,Landscaped,Yard |
| Water Source | Public |
| Total Parking | 2.00 |
| Lot Size Area | 4877.0000 |
| Spa | Yes |
| Parking Y/N | Yes |
| Patio Y/N | Yes |
| Lot Size Acres | 0.1120 |
| Lot Size Source | Assessor |
Amenities
- Foreclosure
- Views
- Short Sale
- New Construction
- Adult 55+
- Lease To Own
- No HOA Fees
- Furnished
- Primary On Main
- Air Conditioning
- Seller Finance
- Green
- Fixer Upper
- Horse
- Golf
- Fireplace
- Deck
- Garage
- Basement
- Pool
Property vs Single Family Average in 91355
Price
Year Built
 Based on information from CRISNet MLS as of September 29, 2026 4:00 AM UTC All data, including all measurements and calculations of area, is obtained from various sources and has not been, and will not be, verified by broker or MLS. All information should be independently reviewed and verified for accuracy. Properties may or may not be listed by the office/agent presenting the information. The listing broker's offer of compensation is made only to participants of the MLS where the listing is filed.
