
Views
Address
27908 Adon Avenue, Canyon Country, CA
Price
$ 949,000
Property Attributes
- MLS#SR26209060
- TypeSingle Family
- Listing Status Active
- CountyLOS ANGELES
- CityCanyon Country
- AreaCanyon Country 1
- NeighborhoodCustom Canyon Country 1
- Zip91387
- StyleCraftsman
- Year Built1954
- Price$ 949,000
- Bedrooms3
- Full Bathrooms2
- Half Bathrooms0
- Sqr Footage1064
- Lot Size0.3393 Acres
Data Source:
Crisnet MLS
Property Description
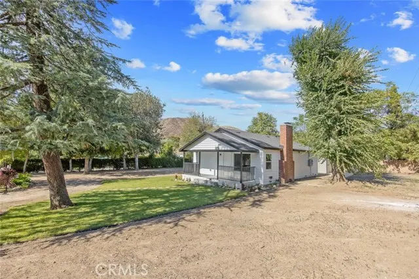
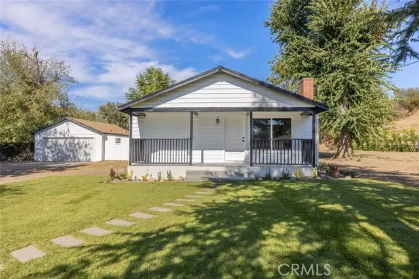
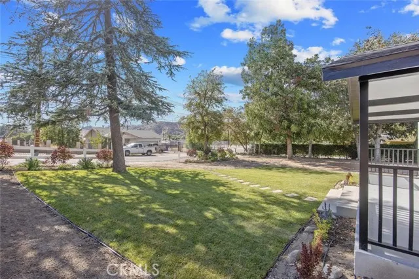
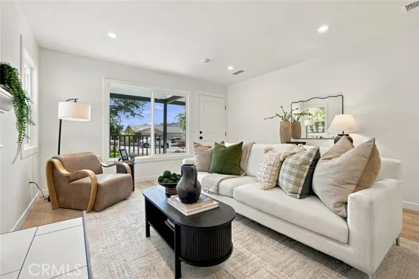
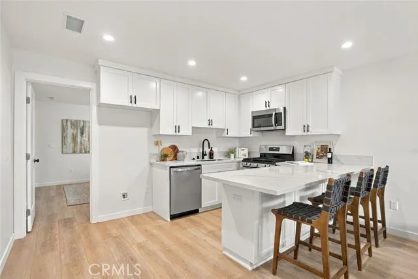
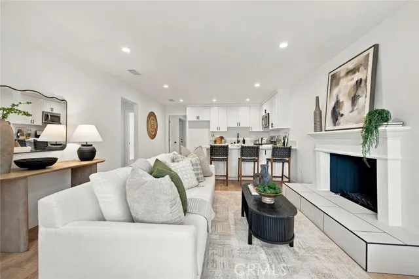
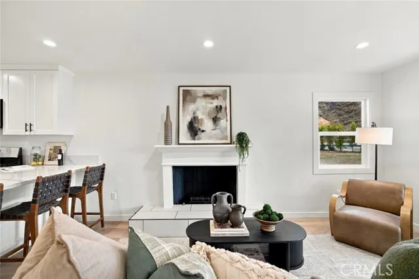
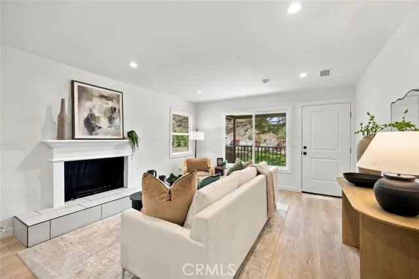
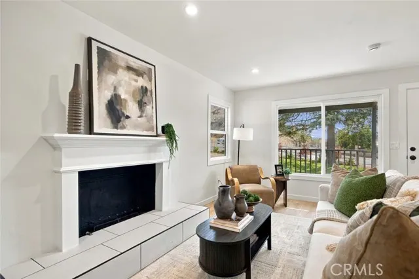
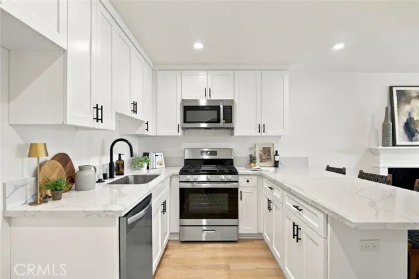
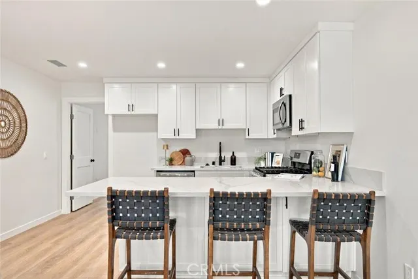
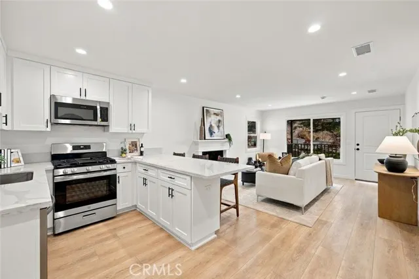
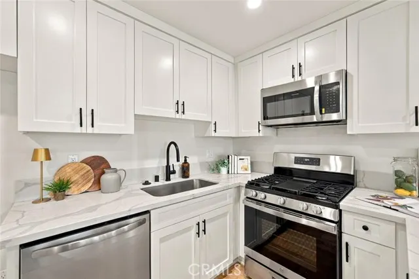
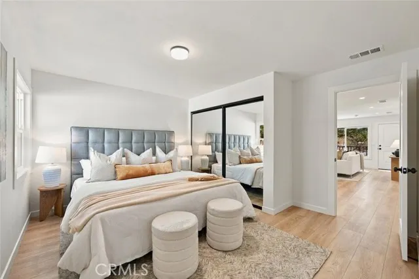
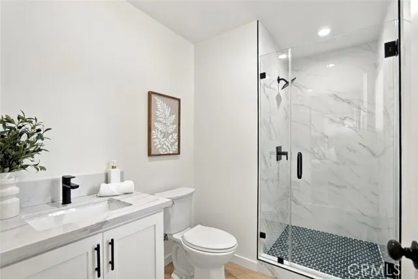
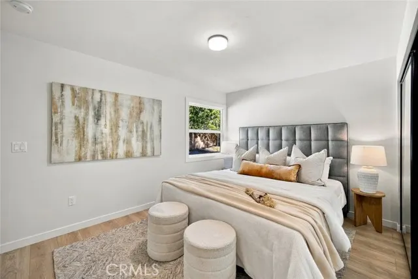
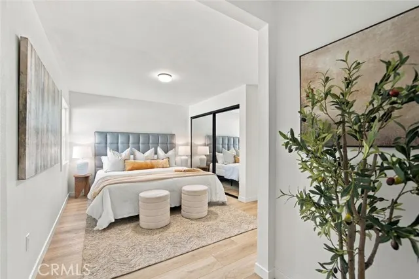
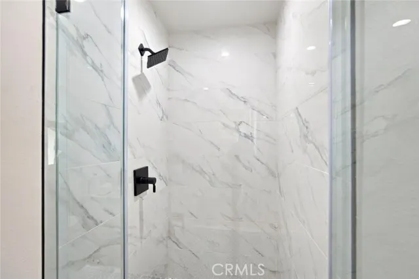
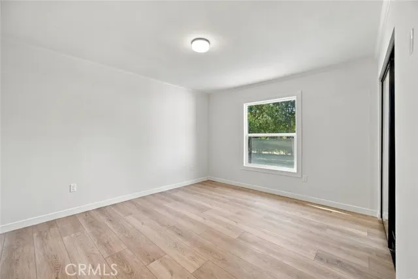
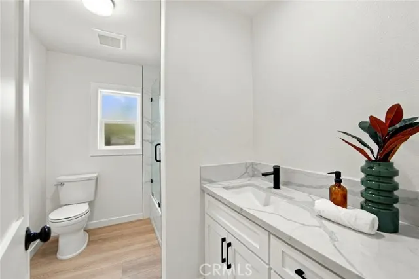
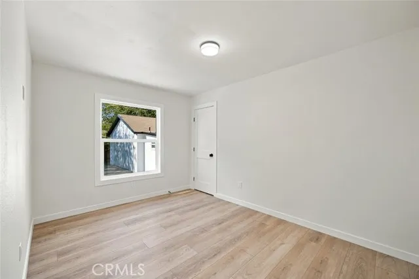
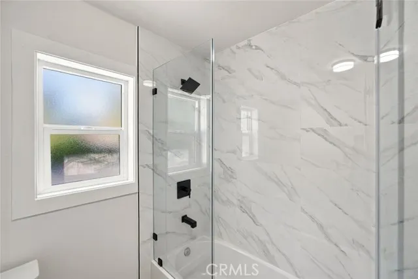
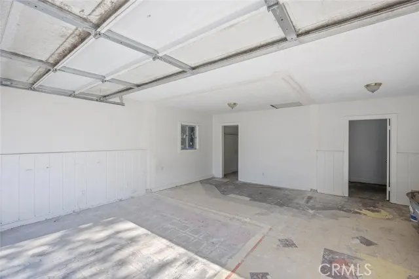
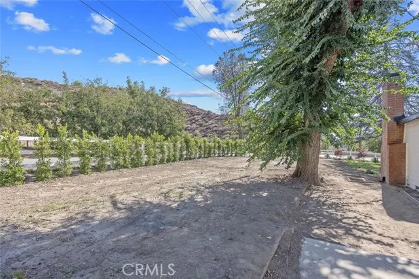
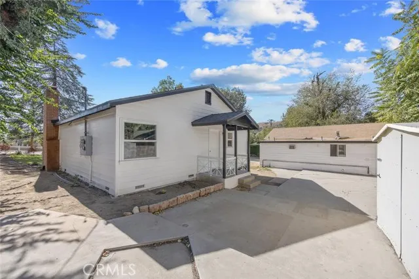
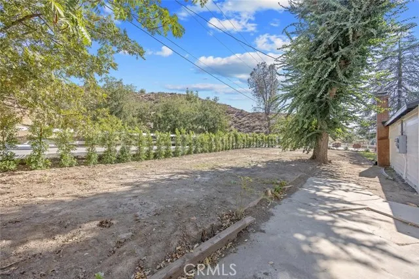
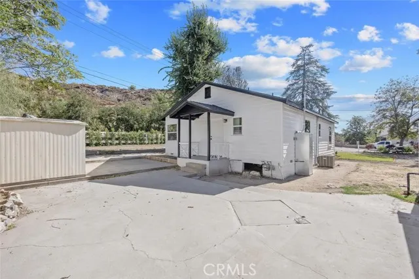
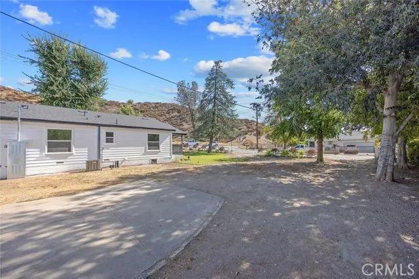
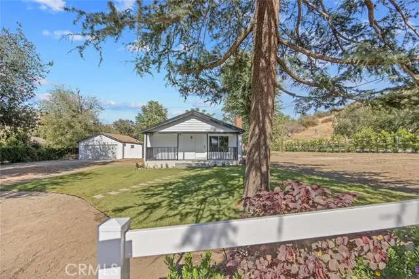
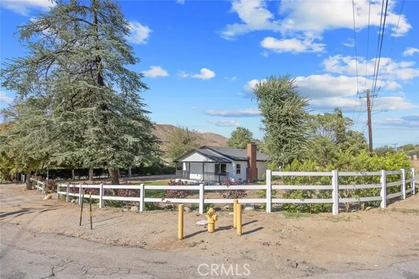
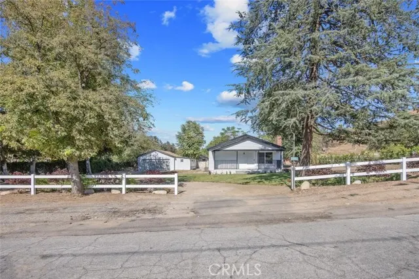
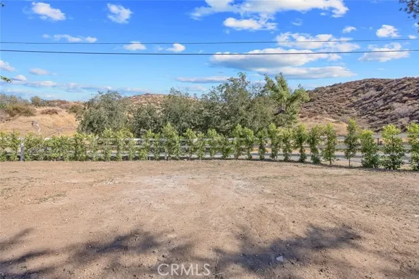
GORGEOUSLY RENOVATED SINGLE-STORY CRAFTSMAN HOME situated on an expansive 14,000+ sq. ft. corner lot with a detached garage, extensive RV parking and incredible possibilities! Thoughtfully reimagined and beautifully renovated in 2026, this exceptional home seamlessly blends timeless Craftsman charm with fresh, modern finishes and today's most desirable amenities. The redesigned floor plan features a luxurious primary suite, two additional light and bright bedrooms, a beautifully updated hall bathroom and convenient indoor laundry with full-size stackable capability. At the heart of the home, the stunning entertainer's kitchen opens effortlessly to the inviting family room and fireplace, creating a wonderful space for everyday living and entertaining. Extensive 2026 improvements include a new roof, updated plumbing and electrical, recessed lighting, wide-plank luxury vinyl flooring, dual-pane windows, HVAC, beautifully remodeled kitchen and bathrooms, and refreshed landscaping—offering the look and feel of a newly reimagined home. Outside, the sprawling corner lot truly sets this property apart, offering abundant RV and recreational vehicle parking, a detached garage and tremendous space to create your dream outdoor lifestyle—whether you envision entertaining areas, gardens, additional recreation space or simply room to spread out. NO HOA AND NO MELLO-ROOS! Ideally located just minutes from the 14 Freeway for convenient commuting, shopping, dining and everything Santa Clarita has to offer. Beautifully renovated, exceptionally versatile and situated on a truly impressive lot—this is a home you will enjoy for years to come!
| Price History | |
|---|---|
| 9/25/2026 | Listed $949,000 |
General Features
| Living Area | 1064.00 |
|---|---|
| Sewer | Conventional Septic |
| Heating | Natural Gas |
| Cooling | Central Air |
| Utilities | Natural Gas Connected,Sewer Connected,Electricity Connected,Water Connected |
| HOA Fee | 0.00 |
| Garage Spaces | 2.00 |
| Patio/Porch Features | Front Porch,Patio Open |
| Architectural Style | Craftsman |
| Pool Features | None |
| Year Built | 1954 |
| Electric | Standard |
| View | Neighborhood |
| Assessments | Unknown |
| Levels | One |
| Property Subtype | Single Family Residence |
| Community Features | Gutters,Storm Drains |
| Accessibility | None |
| County | Los Angeles |
| Property Type | Residential |
| Subdivision Name | Custom Canyon Country 1 (CCAN1) |
| Full Baths | 2 |
| Directions | Sierra Highway to Adon Avenue turn East,property is last on left. |
| City | Canyon Country |
| Listing Agent | Bri King - BRE#01357740 |
| Entry Location | 1 |
| High School District | Call Listing Office |
| Number Of Units Total | 1 |
| MLS Area | CAN1 - Canyon Country 1 |
| Lot Size Units | Square Feet |
| Lot Size Square Feet | 14779.00 |
| Spa Features | None |
| Subdivision Name | Custom Canyon Country 1 (CCAN1) |
| Attached Structure | Detached |
| Price Per Square Foot | 891.92 |
| Property Condition | Updated/Remodeled |
| Virtual Tour | https://tours.finehomepix.com/2405977?idx=1 |
| Assessments Y/N | Yes |
| Structure Type | House |
| Living Area Units | Square Feet |
| Standard Status | Active |
| Year Built Source | Assessor |
| Tax Lot | 16 |
| Virtual Tour | https://tours.finehomepix.com/2405977 |
Interior Features
| Flooring | Vinyl |
|---|---|
| Fireplace Features | Family Room |
| Total Stories | 1 |
| Common Walls | No Common Walls |
| Air Conditioning Y/N | Yes |
| Eating Area | Breakfast Counter / Bar |
| Heating Y/N | Yes |
| Laundry Y/N | Yes |
| Window Features | Double Pane Windows |
| Fireplace Y/N | Yes |
| Laundry Features | Inside,In Closet,Washer Hookup,Stackable |
| Total Bedrooms | 3 |
| Entry Level | 1 |
| Room Type | Primary Bedroom,Laundry,All Bedrooms Down,Main Floor Primary Bedroom,Main Floor Bedroom,Primary Suite,Primary Bathroom |
| Main Level Bedrooms | 3 |
| Main Level Bathrooms | 2 |
| Full + 3/4 Baths | 2 |
| LivingAreaSource | Assessor |
| Kitchen Features | Kitchen Open to Family Room,Quartz Counters,Remodeled Kitchen |
| Total Baths | 2 |
Exterior Features
| Parking Features | Garage,Garage - Single Door,RV Access/Parking,Garage Faces Front,Driveway |
|---|---|
| Lot Features | Corner Lot,Landscaped,0-1 Unit/Acre,Front Yard,Lawn |
| Water Source | Public |
| Total Parking | 2.00 |
| Lot Size Area | 14779.0000 |
| Foundation Details | Raised |
| Parking Y/N | Yes |
| Patio Y/N | Yes |
| Lot Size Acres | 0.3393 |
| Road Surface Type | Paved |
| Lot Size Source | Assessor |
Amenities
- Foreclosure
- Views
- Short Sale
- New Construction
- Adult 55+
- Lease To Own
- No HOA Fees
- Furnished
- Primary On Main
- Air Conditioning
- Seller Finance
- Green
- Fixer Upper
- Horse
- Golf
- Fireplace
- Deck
- Garage
- Basement
- Pool
Property vs Single Family Average in 91387
Price
Year Built
Visits
 Based on information from CRISNet MLS as of September 28, 2026 3:56 AM UTC All data, including all measurements and calculations of area, is obtained from various sources and has not been, and will not be, verified by broker or MLS. All information should be independently reviewed and verified for accuracy. Properties may or may not be listed by the office/agent presenting the information. The listing broker's offer of compensation is made only to participants of the MLS where the listing is filed.
