
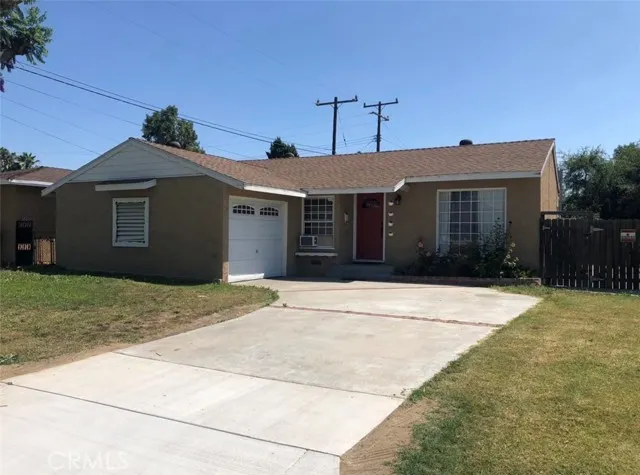
Address
14104 Glengyle, Whittier, CA
Price
$ 829,000
Property Attributes
- MLS#SR26194361
- TypeSingle Family
- Listing Status Active
- CountyLOS ANGELES
- CityWhittier
- AreaN. Whittier
- Zip90604
- StyleTraditional
- Year Built1954
- Price$ 829,000
- Bedrooms3
- Full Bathrooms1
- Half Bathrooms0
- Sqr Footage1038
- Lot Size0.1511 Acres
Data Source:
Crisnet MLS
Property Description
Beautiful 3-bedroom, 2-bathroom Whittier home on a spacious corner lot! This approximately 1,300 sq. ft. home features a kitchen and bathrooms, fresh paint, new carpet, newer roof, central AC/heat, and a comfortable family room. The approximately 6,363 sq. ft. lot offers a backyard deck, plenty of room to entertain, and convenient RV parking. Attached garage, established neighborhood, and no HOA. Move-in ready and waiting for its next owner!
| Price History | |
|---|---|
| 9/11/2026 | Listed $829,000 |
General Features
| Living Area | 1038.00 |
|---|---|
| Sewer | Public Sewer |
| Heating | Central |
| Cooling | Central Air |
| Roof | Composition,Shingle |
| Appliances | Microwave,Refrigerator,Free-Standing Range,Gas Range,Dishwasher |
| HOA Fee | 0.00 |
| Garage Spaces | 1.00 |
| Patio/Porch Features | Deck |
| Architectural Style | Traditional |
| Pool Features | None |
| Construction Materials | Stucco |
| Year Built | 1954 |
| View | None |
| Assessments | None |
| Levels | One |
| Property Subtype | Single Family Residence |
| Community Features | Gutters,Sidewalks |
| County | Los Angeles |
| Property Type | Residential |
| Attached Garage | Yes |
| Full Baths | 1 |
| Directions | Telegraph to Victoria,to Glengyle. Cross Streets: Victoria/Telegraph |
| City | Whittier |
| Listing Agent | George Kpachavi - BRE#01839703 |
| Entry Location | 1 |
| High School District | Los Angeles Unified |
| Number Of Units Total | 1 |
| MLS Area | 678 - N. Whittier |
| Lot Size Units | Square Feet |
| Lot Size Square Feet | 6583.00 |
| Spa Features | None |
| Attached Structure | Detached |
| Price Per Square Foot | 798.65 |
| Structure Type | House |
| Living Area Units | Square Feet |
| Standard Status | Active |
| Year Built Source | Public Records |
| Tax Lot | 12 |
Interior Features
| Flooring | Carpet,Wood |
|---|---|
| Fireplace Features | None |
| Total Stories | 1 |
| Common Walls | No Common Walls |
| Air Conditioning Y/N | Yes |
| Eating Area | In Family Room |
| Heating Y/N | Yes |
| Laundry Features | None |
| Total Bedrooms | 3 |
| Entry Level | 1 |
| Room Type | Kitchen,Living Room,Primary Bathroom |
| Appliances Y/N | Yes |
| Main Level Bedrooms | 3 |
| Main Level Bathrooms | 2 |
| Full + 3/4 Baths | 1 |
| LivingAreaSource | Assessor |
| Kitchen Features | Granite Counters |
| Total Baths | 1 |
Exterior Features
| Parking Features | Garage |
|---|---|
| Lot Features | Level |
| Water Source | Public |
| Total Parking | 1.00 |
| Lot Size Area | 6583.0000 |
| Parking Y/N | Yes |
| Patio Y/N | Yes |
| Lot Size Acres | 0.1511 |
| Lot Size Source | Assessor |
Amenities
- Foreclosure
- Views
- Short Sale
- New Construction
- Adult 55+
- Lease To Own
- No HOA Fees
- Furnished
- Primary On Main
- Air Conditioning
- Seller Finance
- Green
- Fixer Upper
- Horse
- Golf
- Fireplace
- Deck
- Garage
- Basement
- Pool
Property vs Single Family Average in 90604
Price
Year Built
 Based on information from CRISNet MLS as of September 28, 2026 3:56 AM UTC All data, including all measurements and calculations of area, is obtained from various sources and has not been, and will not be, verified by broker or MLS. All information should be independently reviewed and verified for accuracy. Properties may or may not be listed by the office/agent presenting the information. The listing broker's offer of compensation is made only to participants of the MLS where the listing is filed.
