
Views

Address
2534 Mary Street, Montrose, CA
Price
$ 1,105,000
Property Attributes
- MLS#P128889
- TypeSingle Family
- Listing Status Active
- CountyLOS ANGELES
- CityMontrose
- AreaLa Crescenta-Glendale Montrose & Annex
- Zip91020
- StyleTraditional
- Year Built1961
- Price$ 1,105,000
- Bedrooms3
- Full Bathrooms2
- Half Bathrooms0
- Sqr Footage1236
- Lot Size0.118 Acres
Data Source:
Crisnet MLS
Property Description
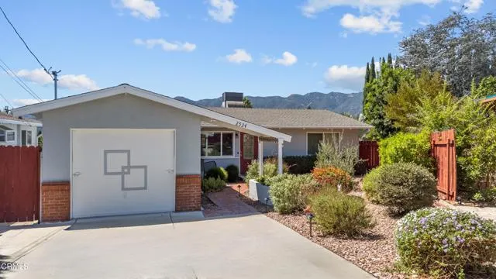
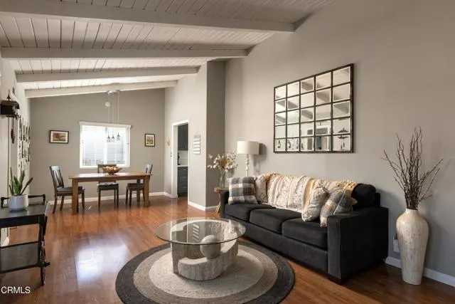
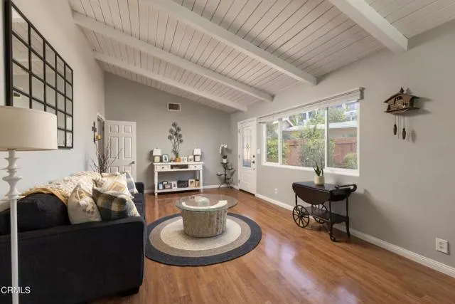
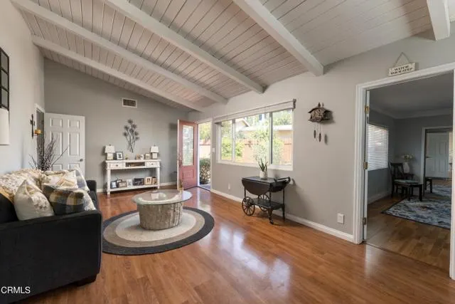
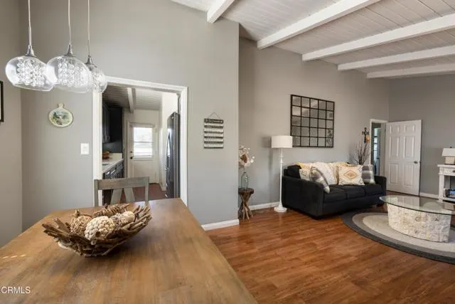
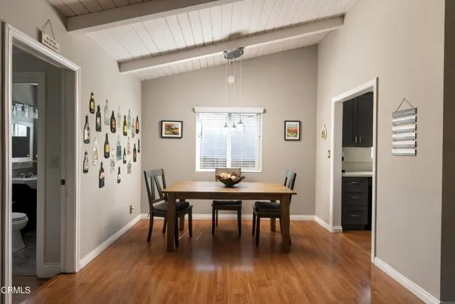
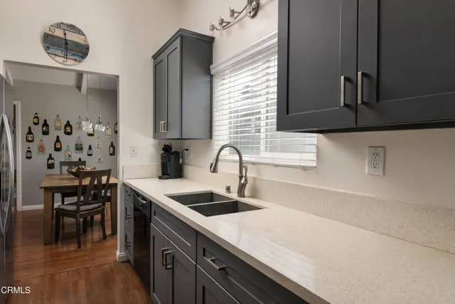
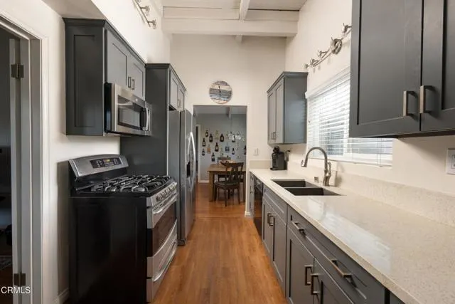
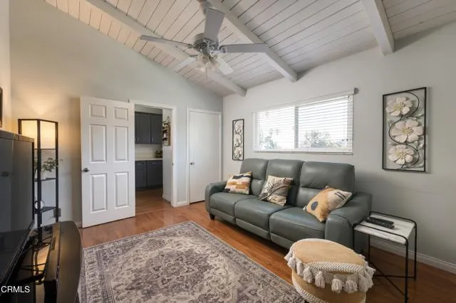
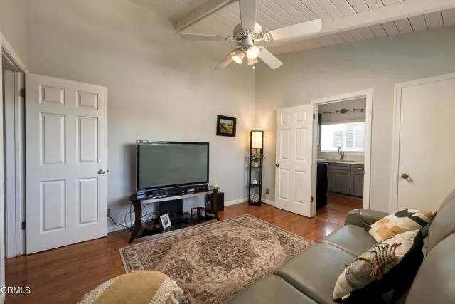
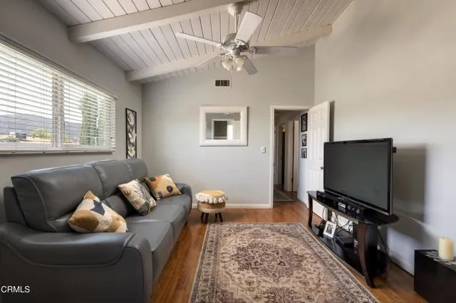
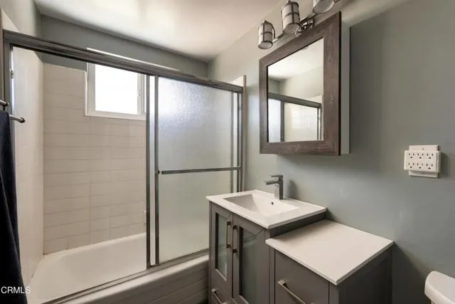
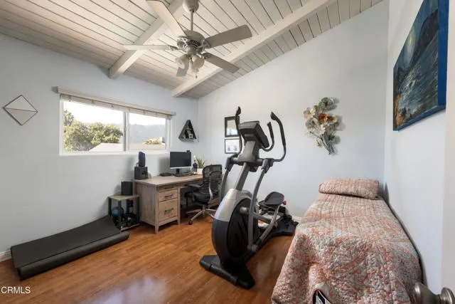
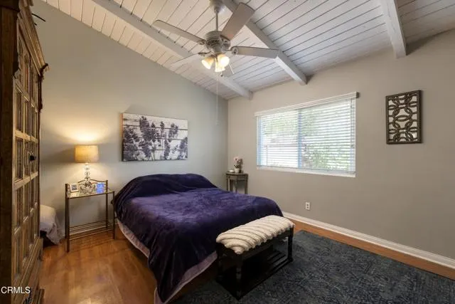
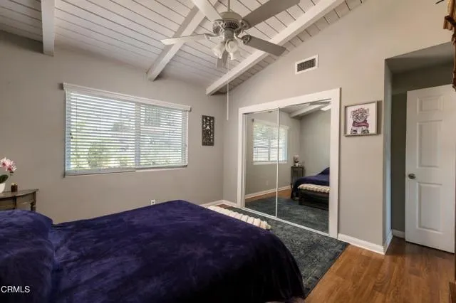
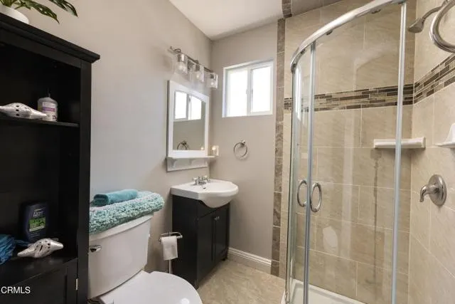
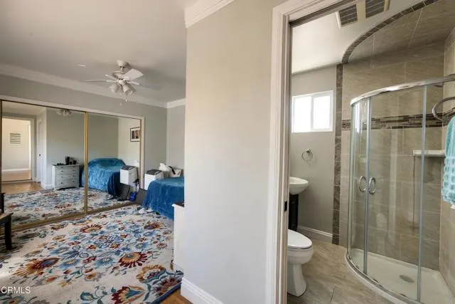
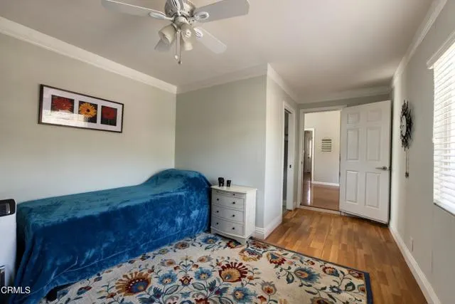
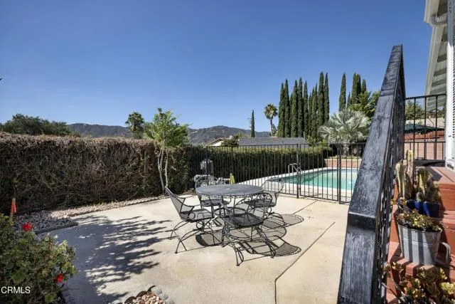
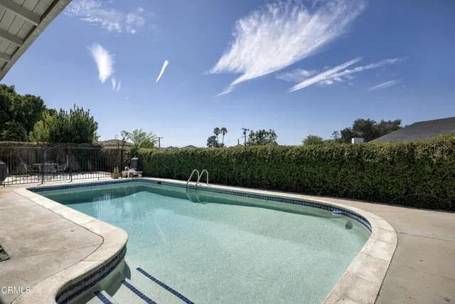
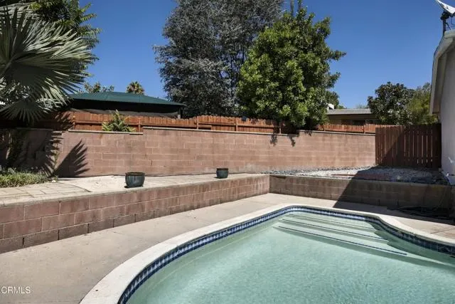
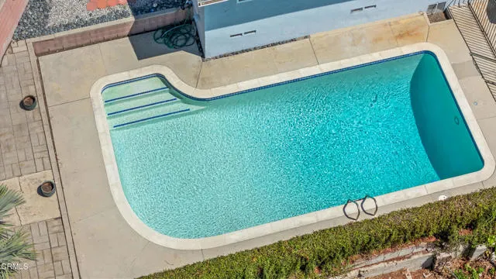
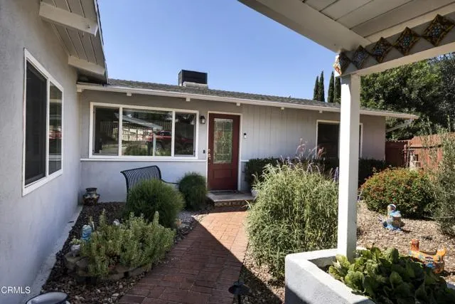
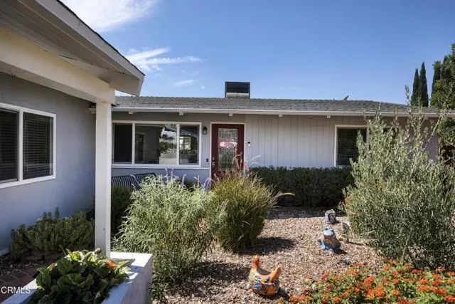
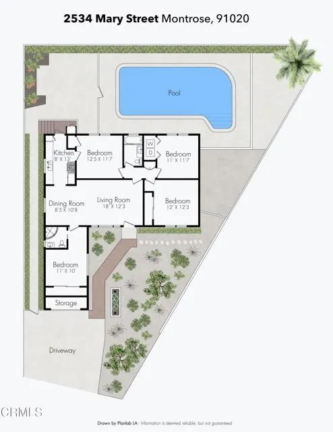
Who doesn't love Montrose? And if you've been hoping to live at the end of a cul-de-sac, in a single-level home with a pool, this one has a lot to love.Bright, sunny, and comfortable, this home has the easy feel you notice right away. High beamed ceilings create a wonderful sense of space, while hardwood floors, beautiful natural light, and an updated kitchen strike the perfect balance of character and thoughtful updates.And don't be fooled by the bedroom and bath count, because this house holds a surprise. Originally built as a two-bedroom plus den, the floor plan offers far more flexibility than you might expect. The garage was professionally converted into an additional bedroom with its own three-quarter bath, giving you options for three bedrooms plus a den, four bedrooms, guest space, a home office, or whatever works best for the way you live.Outside, the setting is just as inviting. A private rear patio creates a quiet place to sit and unwind, while the pool has its own adjoining area with plenty of room for a barbecue and outdoor gatherings. Drought-tolerant landscaping boosts curb appeal without demanding much upkeep.An updated electrical panel and a collection of improvements are already in place, so the home feels cared for without losing the charm that makes it so appealing.At the end of the day, this is a sweet Montrose home in a location people love: tucked at the end of a cul-de-sac, single-level, bright and comfortable, with high ceilings, flexible living spaces, and a pool out back.
| Elementary School | Middle School | High School |
|---|---|---|
| Mountain Ave Elementary School | Rosemont Middle School | Crescenta Valley High School |
| Price History | |
|---|---|
| 9/17/2026 | Listed $1,105,000 |
General Features
| Living Area | 1236.00 |
|---|---|
| Sewer | Public Sewer |
| Heating | Central |
| Cooling | Central Air |
| Utilities | Natural Gas Connected,Sewer Connected,Electricity Connected,Water Connected |
| Appliances | Water Heater,Microwave,Refrigerator,Free-Standing Range,Gas Range,Gas Oven,Dishwasher |
| Zoning | LCR1YY |
| Garage Spaces | 0.00 |
| Patio/Porch Features | Front Porch,Concrete |
| Architectural Style | Traditional |
| Pool Features | In Ground,Filtered,Private |
| Construction Materials | Wood Siding |
| Year Built | 1961 |
| View | Mountain(s),Neighborhood |
| Assessments | None |
| Levels | One |
| Property Subtype | Single Family Residence |
| Community Features | Sidewalks |
| County | Los Angeles |
| Property Type | Residential |
| Facing Direction | Northeast |
| Full Baths | 2 |
| Directions | Foothill to Sunset to Mary |
| High School | Crescenta Valley |
| City | Montrose |
| Listing Agent | Robbyn Battles - BRE#00984070 |
| Entry Location | Main level |
| MLS Area | 635 - La Crescenta/Glendale Montrose & Annex |
| Lot Size Units | Square Feet |
| Lot Size Square Feet | 5138.00 |
| Spa Features | None |
| Elementary School | Mountain Ave |
| Property Attached Y/N | Yes |
| Attached Structure | Attached |
| Price Per Square Foot | 894.01 |
| Middle/Junior High School | Rosemont |
| Property Condition | Turnkey,Updated/Remodeled |
| High School 2 | CREVAL |
| Structure Type | House |
| Living Area Units | Square Feet |
| Standard Status | Active |
| Year Built Source | Assessor |
| Tax Lot | 5 |
Interior Features
| Interior Amenities | Beamed Ceilings,Quartz Counters,High Ceilings,Ceiling Fan(s),Open Floorplan |
|---|---|
| Flooring | Tile,Wood |
| Fireplace Features | None |
| Common Walls | No One Below,No One Above |
| Air Conditioning Y/N | Yes |
| Eating Area | Dining Room |
| Heating Y/N | Yes |
| Laundry Y/N | Yes |
| Laundry Features | Inside,Washer Included,Dryer Included |
| Total Bedrooms | 3 |
| Room Type | Primary Bedroom,Center Hall,Living Room,Primary Bathroom |
| Appliances Y/N | Yes |
| Full + 3/4 Baths | 2 |
| LivingAreaSource | Taped |
| Kitchen Features | Quartz Counters,Remodeled Kitchen |
| Total Baths | 2 |
Exterior Features
| Fencing | Block |
|---|---|
| Parking Features | Garage - Single Door,Driveway,Uncovered |
| Lot Features | Sprinklers None,Cul-De-Sac,0-1 Unit/Acre,Level,Irregular Lot,Garden,Front Yard |
| Water Source | Public |
| Total Parking | 2.00 |
| Inclusions | washer,dryer,fridge |
| Lot Size Area | 5138.0000 |
| Foundation Details | Raised |
| Fence Y/N | Yes |
| Parking Y/N | Yes |
| Patio Y/N | Yes |
| Lot Size Acres | 0.1180 |
| Lot Size Source | Assessor |
Amenities
- Foreclosure
- Views
- Short Sale
- New Construction
- Adult 55+
- Lease To Own
- No HOA Fees
- Furnished
- Primary On Main
- Air Conditioning
- Seller Finance
- Green
- Fixer Upper
- Horse
- Golf
- Fireplace
- Deck
- Garage
- Basement
- Pool
Property vs Single Family Average in 91020
Price
Year Built
Visits
 Based on information from CRISNet MLS as of September 28, 2026 3:56 AM UTC All data, including all measurements and calculations of area, is obtained from various sources and has not been, and will not be, verified by broker or MLS. All information should be independently reviewed and verified for accuracy. Properties may or may not be listed by the office/agent presenting the information. The listing broker's offer of compensation is made only to participants of the MLS where the listing is filed.
