
Views - Eco Friendly

Address
5191 Westerfield Street, Riverside, CA
Price
$ 625,000
Property Attributes
- MLS#P128155
- TypeSingle Family
- Listing Status Active
- CountyRIVERSIDE
- CityRiverside
- AreaJurupa Valley
- Zip92509
- StyleTraditional
- Year Built1999
- Price$ 625,000
- Bedrooms3
- Full Bathrooms2
- Half Bathrooms0
- Sqr Footage1481
- Lot Size0.11 Acres
Data Source:
Crisnet MLS
Property Description
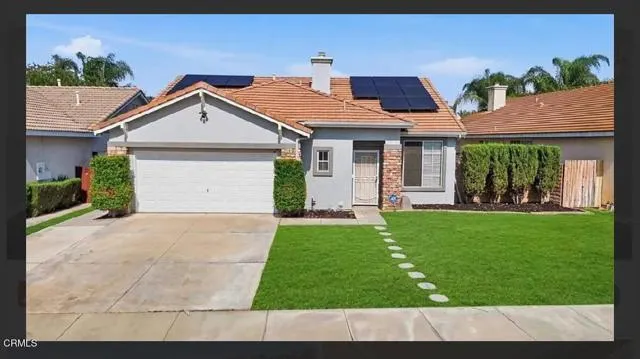
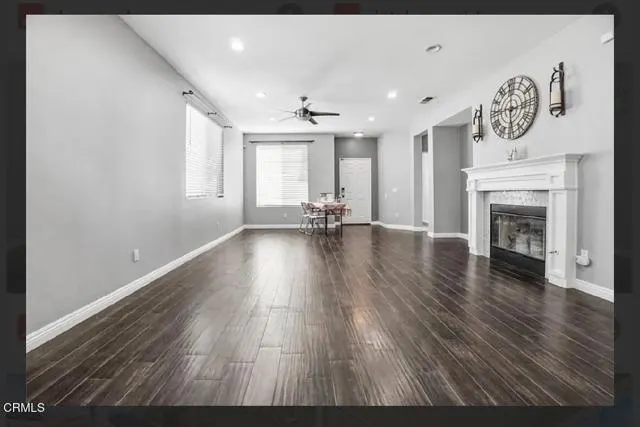
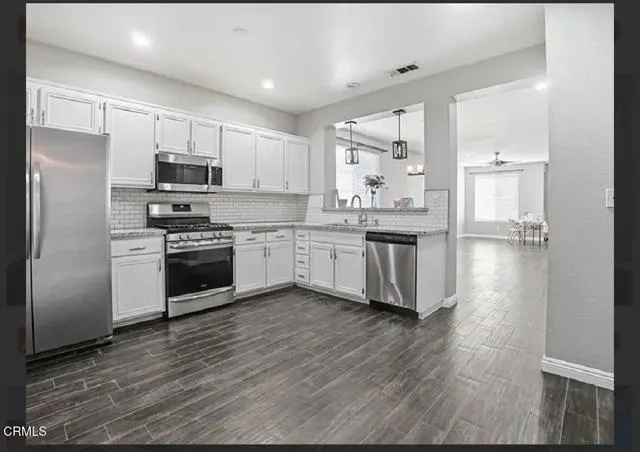
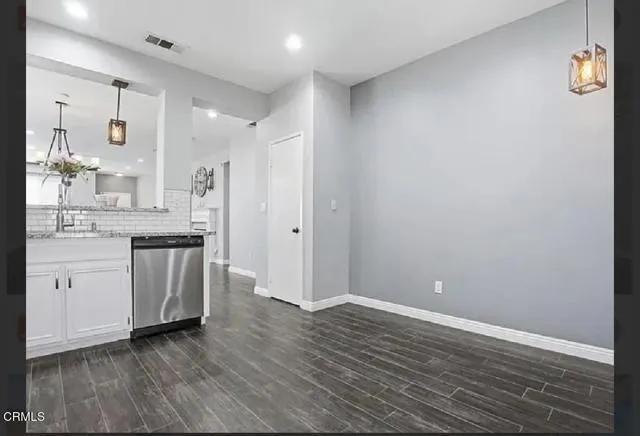
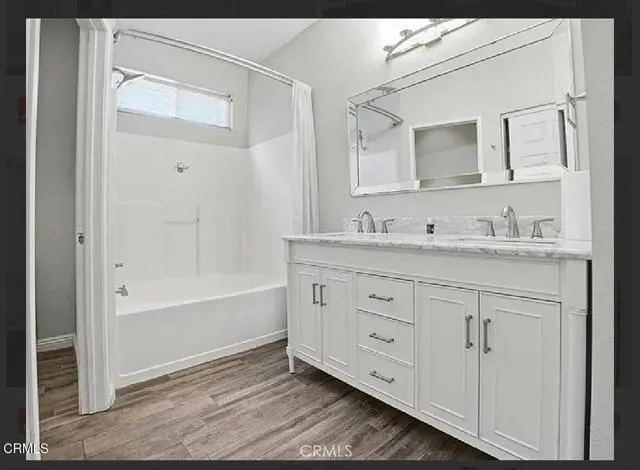
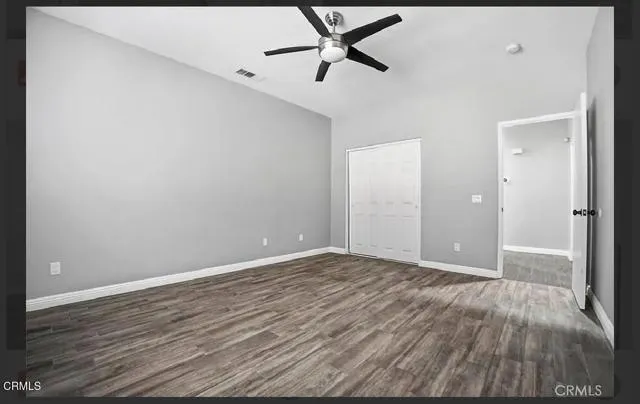
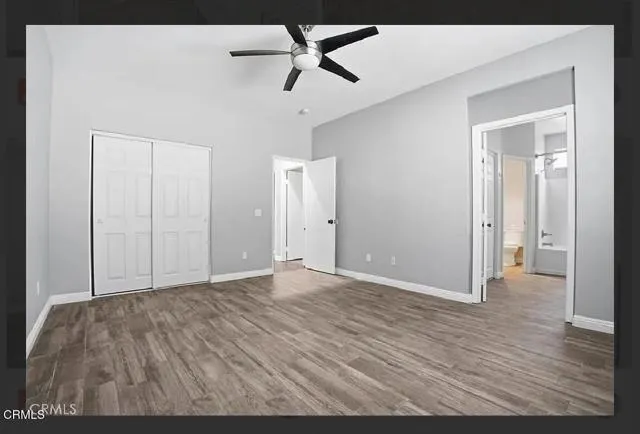
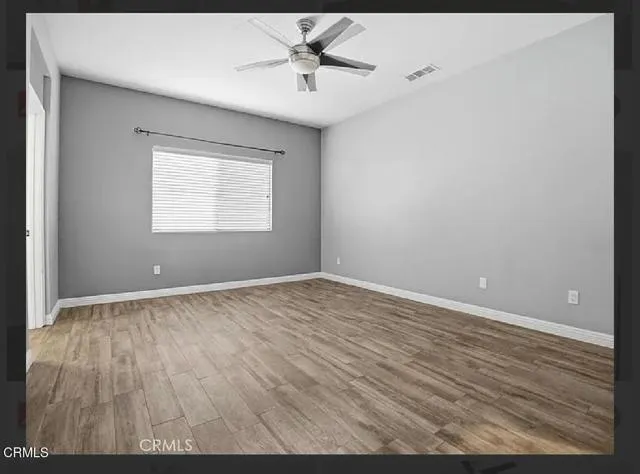
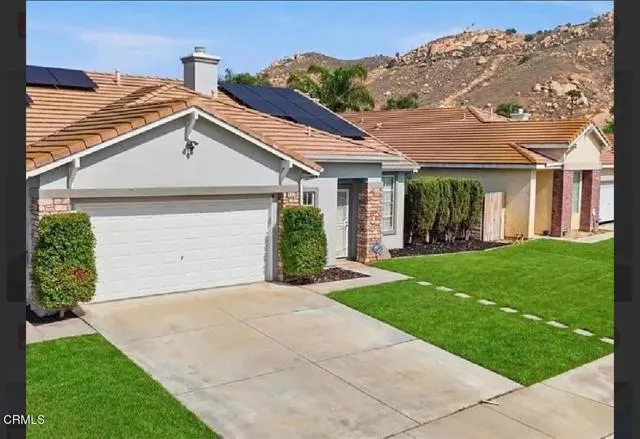
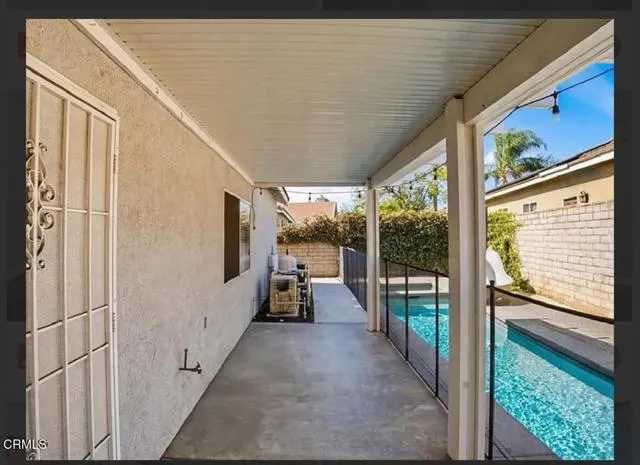
Beautifully Remodeled Pool Home with Mountain Views & Paid-Off Solar!Welcome to this picture-perfect, fully remodeled home in one of Jurupa Valley's most desirable neighborhoods! This stunning 3-bedroom, 2-bathroom home combines modern style, everyday comfort, and energy efficiency with fully paid-off solar panels.Step inside to discover a bright, open-concept floor plan featuring fresh designer finishes, abundant natural light, and thoughtfully updated living spaces. The beautifully remodeled kitchen flows seamlessly into the dining and living areas, creating the perfect setting for everyday living, family gatherings, and entertaining.Step outside to your own private backyard retreat, complete with a sparkling lap pool and breathtaking views of Mt. Rubidoux. Relax poolside while enjoying Riverside's spectacular annual Fourth of July fireworks from the comfort of your own backyard.Conveniently located just seven blocks from Loring Ranch Park, this home is ideal for families and outdoor enthusiasts alike. You'll also enjoy easy access to top-rated schools, shopping, dining, and major freeways, making commuting and everyday errands a breeze.With paid-off solar panels, you'll benefit from significant energy savings while enjoying all the comforts of this move-in-ready home.Don't miss this rare opportunity to own a beautifully remodeled home that truly offers it all--comfort, style, energy efficiency, incredible views, and an unbeatable location. Schedule your private showing today--this Jurupa Valley gem won't last long!
| Price History | |
|---|---|
| 7/23/2026 | Listed $625,000 |
General Features
| Living Area | 1481.00 |
|---|---|
| Sewer | Public Sewer |
| Heating | Central |
| Cooling | Central Air |
| Utilities | Water Available,Natural Gas Connected,Phone Available,Natural Gas Available,Sewer Connected,Cable Available,Electricity Available,Electricity Connected,Water Connected |
| Appliances | 6 Burner Stove,Microwave,Refrigerator,Self Cleaning Oven,Vented Exhaust Fan,Gas Range,Water Line to Refrigerator,Gas Oven,Dishwasher |
| HOA Fee | 40.00 |
| Garage Spaces | 2.00 |
| Patio/Porch Features | Covered,Concrete,Porch |
| Architectural Style | Traditional |
| Pool Features | In Ground,Fenced,Exercise Pool,Filtered,Lap,Private,Heated,Solar Heat |
| Security Features | Carbon Monoxide Detector(s),Smoke Detector(s) |
| Year Built | 1999 |
| View | Mountain(s),Landmark,See Remarks,Hills,Panoramic |
| Assessments | None |
| Levels | One |
| Property Subtype | Single Family Residence |
| Community Features | Valley,Curbs,Biking,Hiking,Dog Park,Mountainous,Foothills,Street Lights,Storm Drains,Suburban,Sidewalks,Park |
| Assoc Fee Paid Per | Monthly |
| County | Riverside |
| Property Type | Residential |
| Association Amenities | Pets Permitted,Management,Playground,Call for Rules,Other |
| HOA | Yes |
| Attached Garage | Yes |
| Green Energy Generation | Solar |
| Full Baths | 2 |
| Directions | Take Exit 91 West and turn right onto Mission Inn Avenue toward Downtown Riverside. Continue on Mission Inn Avenue,passing the museum. Turn left onto Crestmore Road,then right onto Capary Road. Turn |
| City | Riverside |
| Listing Agent | Jack A Harriman - BRE#01204794 |
| Association Name | Loving Ranch HOA |
| Entry Location | 1 |
| MLS Area | 251 - Jurupa Valley |
| Lot Size Units | Square Feet |
| Lot Size Square Feet | 4792.00 |
| Spa Features | In Ground,Private,Heated,Solar Heated |
| Attached Structure | Detached |
| Price Per Square Foot | 422.01 |
| Property Condition | Turnkey,Updated/Remodeled |
| Structure Type | House |
| Living Area Units | Square Feet |
| Standard Status | Active |
| Year Built Source | Assessor |
| Tax Lot | 101 |
Interior Features
| Interior Amenities | Crown Molding,Built-in Features,High Ceilings,Ceiling Fan(s),Pantry,Recessed Lighting,Brick Walls,Open Floorplan,Granite Counters |
|---|---|
| Flooring | Laminate |
| Fireplace Features | Family Room |
| Total Stories | 1 |
| Common Walls | No Common Walls |
| Air Conditioning Y/N | Yes |
| Eating Area | Breakfast Counter / Bar,In Kitchen,In Family Room,Breakfast Nook |
| Heating Y/N | Yes |
| Laundry Y/N | Yes |
| Window Features | Double Pane Windows,Drapes,Blinds |
| Fireplace Y/N | Yes |
| Laundry Features | Inside,Gas Dryer Hookup,Individual Room,Washer Hookup |
| Total Bedrooms | 3 |
| Entry Level | 1 |
| Room Type | Walk-In Closet,Primary Bedroom,Laundry,All Bedrooms Down,Living Room,Main Floor Bedroom,Family Room,Primary Bathroom |
| Appliances Y/N | Yes |
| Main Level Bedrooms | 3 |
| Main Level Bathrooms | 2 |
| Full + 3/4 Baths | 2 |
| LivingAreaSource | Assessor |
| Kitchen Features | Pots & Pan Drawers,Remodeled Kitchen,Butler's Pantry,Granite Counters |
| Total Baths | 2 |
Exterior Features
| Fencing | Vinyl,Wood,Brick |
|---|---|
| Parking Features | Garage,Garage - Single Door,Garage Faces Front,Driveway |
| Lot Features | Sprinklers In Front,0-1 Unit/Acre,Sprinklers Timer,Sprinkler System |
| Water Source | Public |
| Total Parking | 2.00 |
| Inclusions | Solar panels |
| Lot Size Area | 4792.0000 |
| Spa | Yes |
| Fence Y/N | Yes |
| Parking Y/N | Yes |
| Patio Y/N | Yes |
| Lot Size Acres | 0.1100 |
| Road Surface Type | Paved |
| Lot Size Source | Assessor |
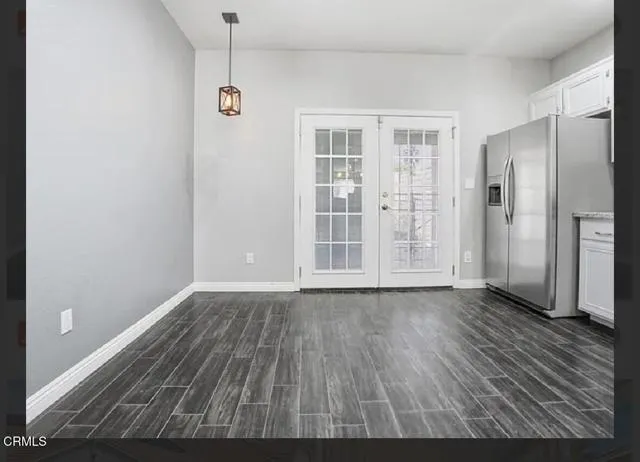
| Door Features | French Doors |
| Sprinklers Y/N | Yes |
| Road Frontage Type | City Street |
Amenities
- Foreclosure
- Views
- Short Sale
- New Construction
- Adult 55+
- Lease To Own
- No HOA Fees
- Furnished
- Primary On Main
- Air Conditioning
- Seller Finance
- Green
- Fixer Upper
- Horse
- Golf
- Fireplace
- Deck
- Garage
- Basement
- Pool
Property vs Single Family Average in 92509
Price
Year Built
Visits
 Based on information from CRISNet MLS as of September 29, 2026 4:00 AM UTC All data, including all measurements and calculations of area, is obtained from various sources and has not been, and will not be, verified by broker or MLS. All information should be independently reviewed and verified for accuracy. Properties may or may not be listed by the office/agent presenting the information. The listing broker's offer of compensation is made only to participants of the MLS where the listing is filed.
